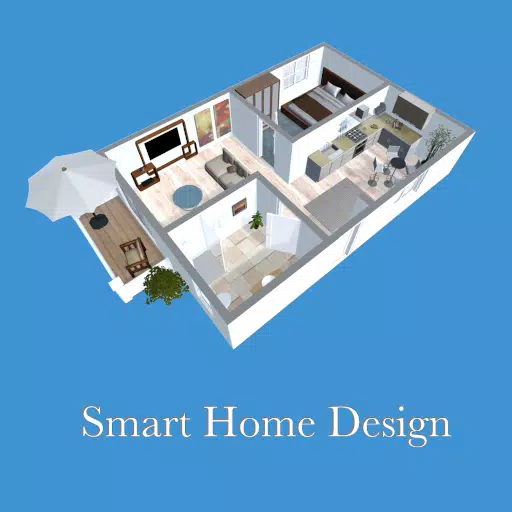
Tool for creating 3D floor plans
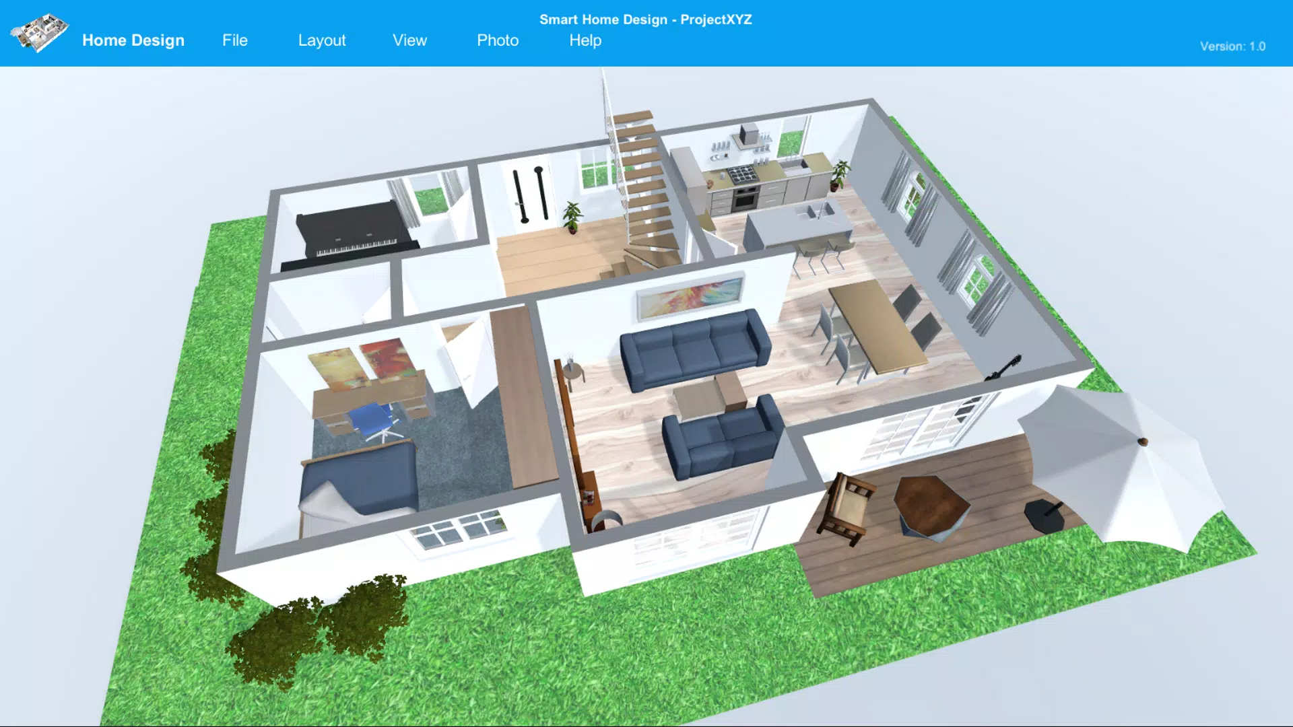
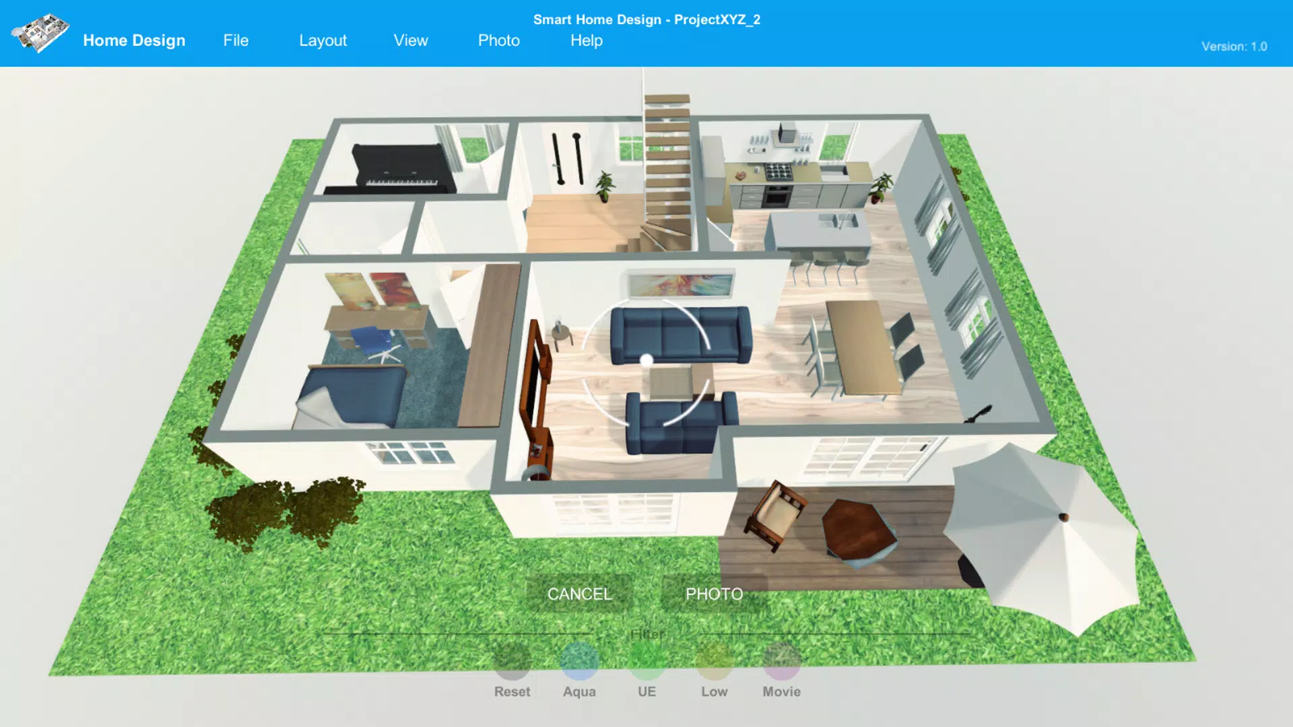
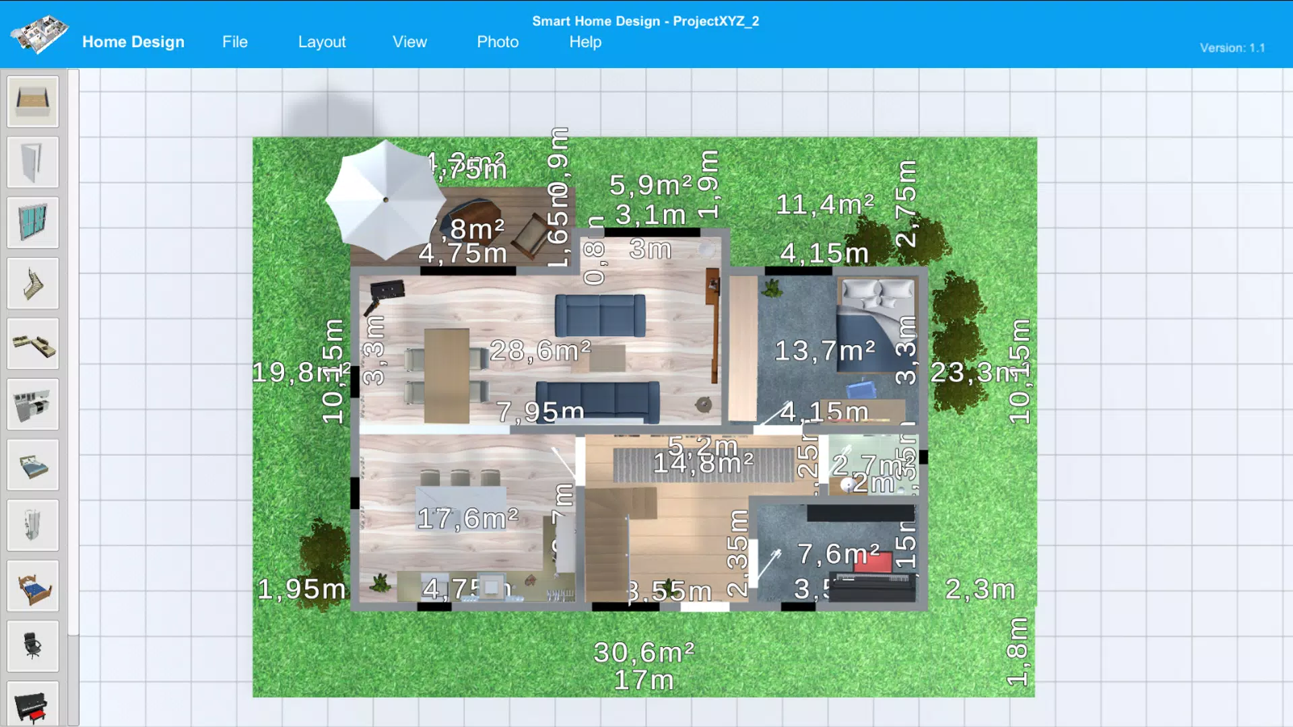
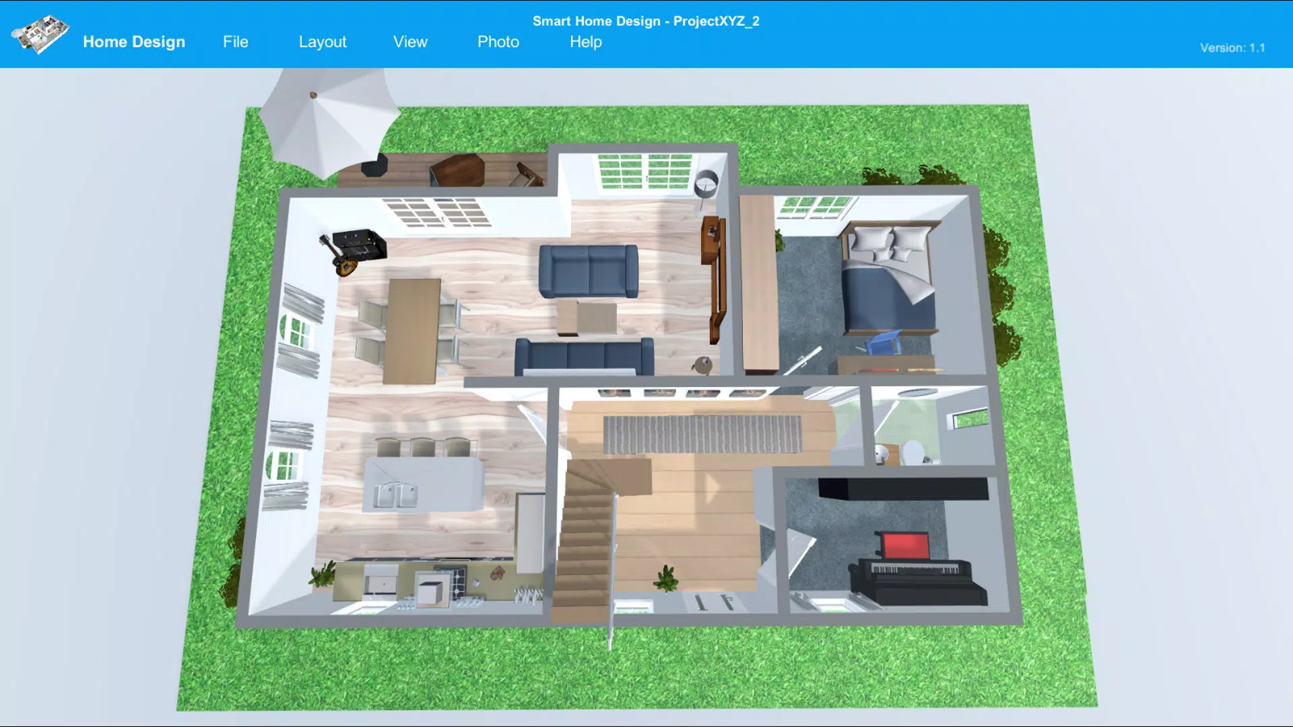
Smart Home Design enables you to quickly and effortlessly create 3D floor plans and furnish spaces to match your personal style. Generate high-resolution images of your project using Smart Home Design. Impress clients and business partners with detailed 3D visuals. Explore your designs virtually using the first-person walkthrough mode. Whether planning new construction projects or decorating your own home, Smart Home Design provides the perfect solution.
Key Features:
* Comprehensive furniture libraries for interior design
* 3D Viewer with Fly Cam and First Person modes
* High-resolution photo generation
* Advanced filtering options
* Dynamic lighting and shadow effects
* Skymap functionality
* Precision measurement tools
Tags : Art & Design